
230 N OrleansEscondido, CA 92027
Mortgage Calculator
Monthly Payment (Est.)
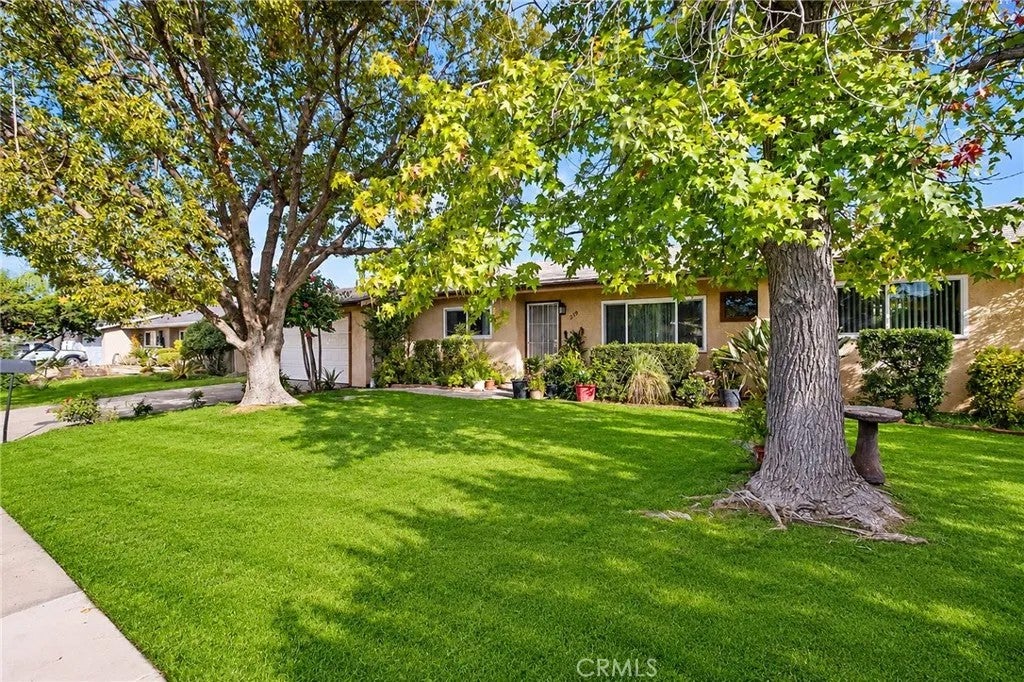
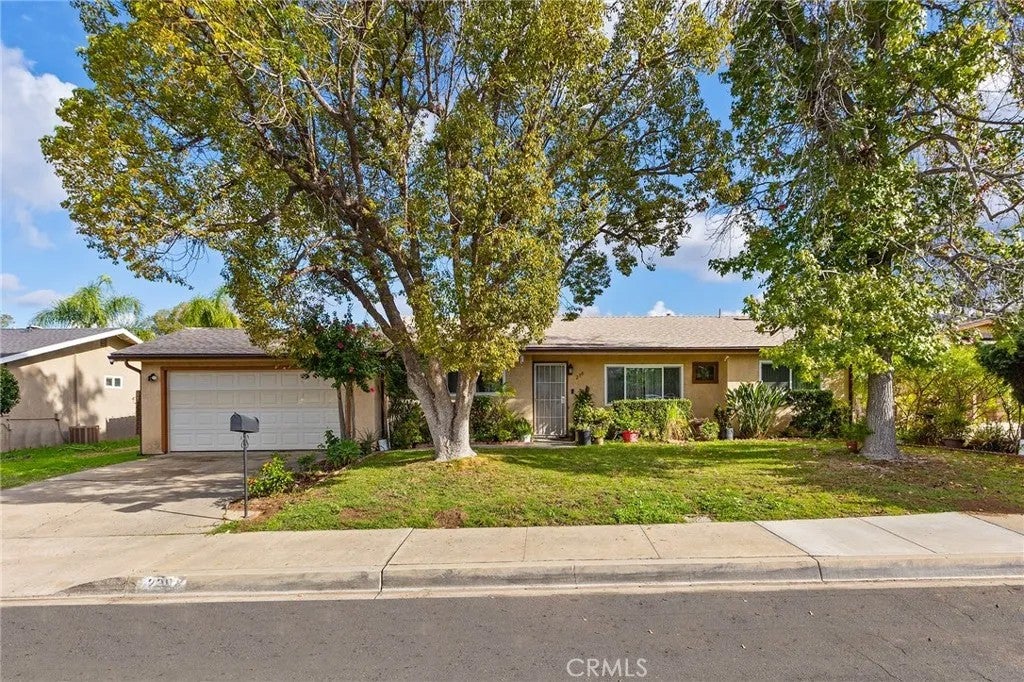
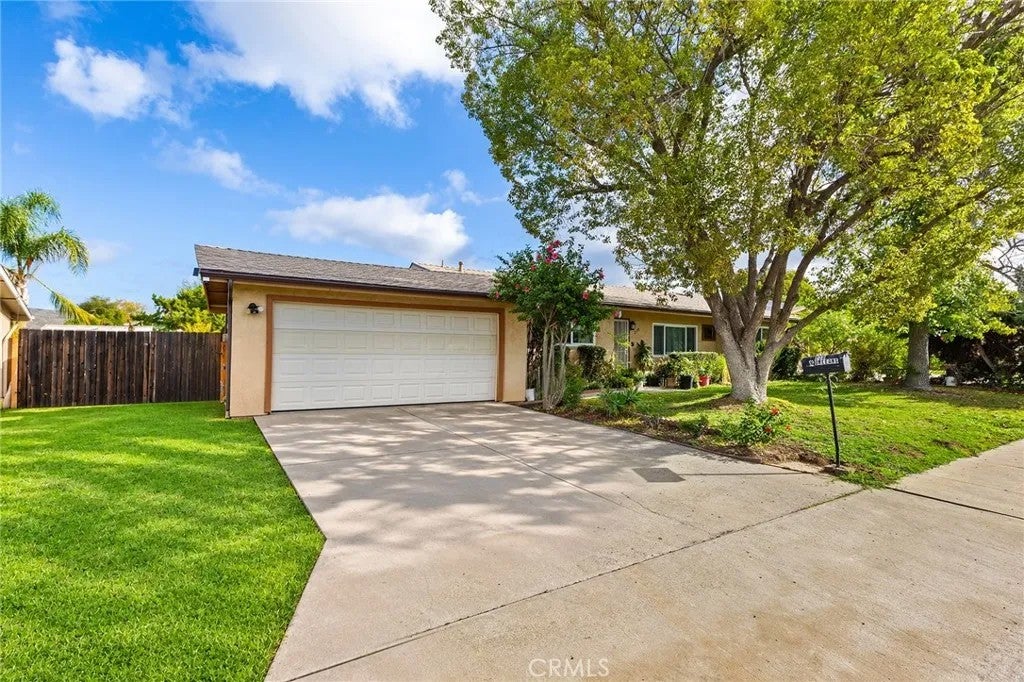
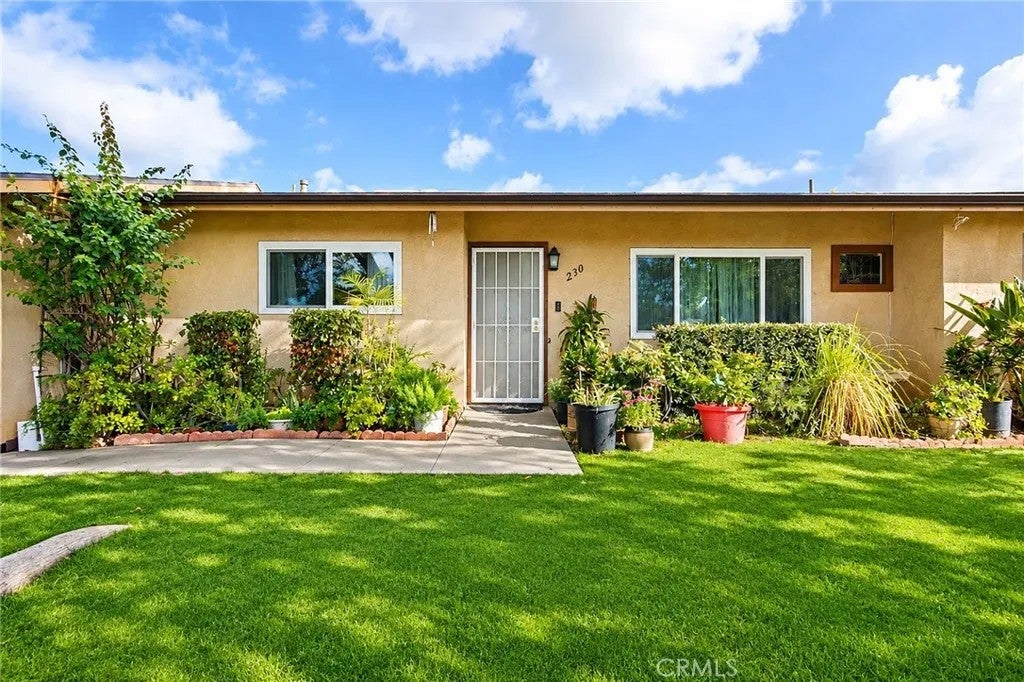
Enter an interest rate to see your estimated monthly payment.Tucked away on a quiet street just off Bear Valley Parkway in desirable East Escondido, this beautifully remodeled single-story home sits on an oversized 9,975 sq ft pool-sized lot! Offering 3 bedrooms, 2 bathrooms, and 1,369 sq ft of well-designed living space, the layout centers around an inviting Great Room with durable ceramic tile and warm bamboo flooring throughout. The refreshed kitchen features a brand-new 5-burner rangetop, microwave, dishwasher, and updated light fixture. A versatile utility room provides the ideal flex space for a home office, hobby room, or extra storage. Major big-ticket upgrades are already done for you, including a 3-year-old roof with rain gutters, central heat and air conditioning, mostly new double-paned windows, and a new sliding glass door leading outdoors. Step out onto the large patio overlooking a massive backyard with endless possibilities for an ADU, custom pool, garden, or outdoor entertaining area. Complete with a street-facing two-car garage, RV potential, no HOA fees, low property taxes, and a convenient location near Valley High School, this East Escondido gem is move-in ready!
| 3 hours ago | Listing updated with changes from the MLS | |
| 3 days ago | Listing first seen on site |

This information is deemed reliable but not guaranteed. You should rely on this information only to decide whether or not to further investigate a particular property. BEFORE MAKING ANY OTHER DECISION, YOU SHOULD PERSONALLY INVESTIGATE THE FACTS (e.g. square footage and lot size) with the assistance of an appropriate professional. You may use this information only to identify properties you may be interested in investigating further. All uses except for personal, non-commercial use in accordance with the foregoing purpose are prohibited. Redistribution or copying of this information, any photographs or video tours is strictly prohibited. This information is derived from the Internet Data Exchange (IDX) service provided by San Diego MLS®. Displayed property listings may be held by a brokerage firm other than the broker and/or agent responsible for this display. The information and any photographs and video tours and the compilation from which they are derived is protected by copyright. Copyright © 2026 San Diego MLS®.
Last checked 2026

Did you know? You can invite friends and family to your search. They can join your search, rate and discuss listings with you.